
Back
Bliss

Call for Pricing

Bliss

1 bed
1 bath
701 SqFt

Floor plan overview

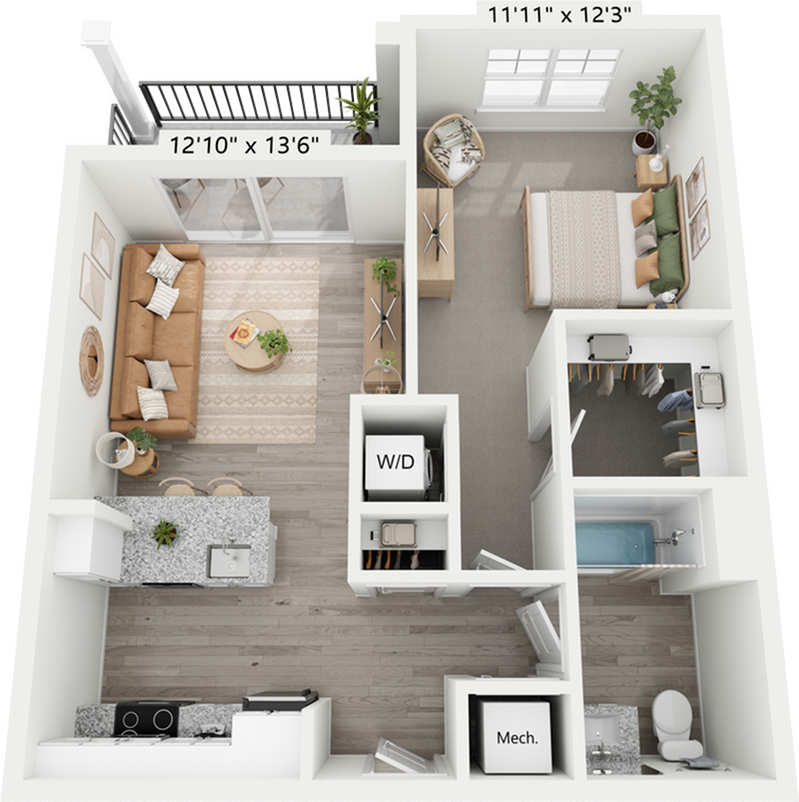
Experience the Bliss Floor Plan in Chesapeake, offering a blend of comfort and style with 1 bed and 1 bath. Spanning across 701 sq ft, this thoughtfully crafted layout includes modern amenities designed to enhance your living experience. Discover the convenience of innovative design and prime location. Contact us today to schedule your tour of this exceptional floor plan.
6 Available Units
1/1 Beds/Baths
701 SqFt

Available Units

6 available

2318

1 Bed
•
1 Bath
•
701 SqFt
•
2
Available 10/23/2026
Deposit: $250
Apply Now

1313

1 Bed
•
1 Bath
•
701 SqFt
•
1
Available 11/16/2026
Deposit: $250
Apply Now

2312

1 Bed
•
1 Bath
•
701 SqFt
•
2
Available 11/29/2026
Deposit: $250
Apply Now

1225

1 Bed
•
1 Bath
•
701 SqFt
•
1
Available 12/26/2026
Deposit: $250
Apply Now

2112

1 Bed
•
1 Bath
•
701 SqFt
•
2
Available 01/08/2027
Deposit: $250
Apply Now

1320

1 Bed
•
1 Bath
•
701 SqFt
•
1
Available 01/24/2027
Deposit: $250
Apply Now
Scroll horizontally to view all unit details

Don’t see what you’re looking for? Add yourself to the waitlist and we’ll reach out when more units become available.

Add Me to Waitlist